An empty table, a pile of sketches, and a client waiting for clarity, this scene repeats in design studios across the world every single day. The bridge between a vague concept and a concrete structure often lies in a physical object that people can see and touch.
These miniature representations translate complex drawings into understandable forms, providing a common language for everyone involved in a building project. They offer a tangible preview of spatial relationships, material choices, and structural logic before a single foundation is laid on site. This essential tool for communication and validation is what professionals call architectural models.
Conceptual models
These are the first physical expressions of an idea, often built quickly from basic materials like paper, foam, or cardboard. The purpose is not to show details but to explore shapes, masses, and overall volume. Designers use these to test initial thoughts and discuss broad directions with their teams or clients. These models capture the essence of a design without getting lost in minor details.
Working models
These models focus on the building’s structural system and how different parts fit together. They are frequently constructed at a larger scale to examine specific connections, joints, and construction methods. Builders and engineers find these invaluable for identifying potential issues with assembly or material compatibility. They serve as a three-dimensional diagram for problem-solving and technical coordination.
Presentation models
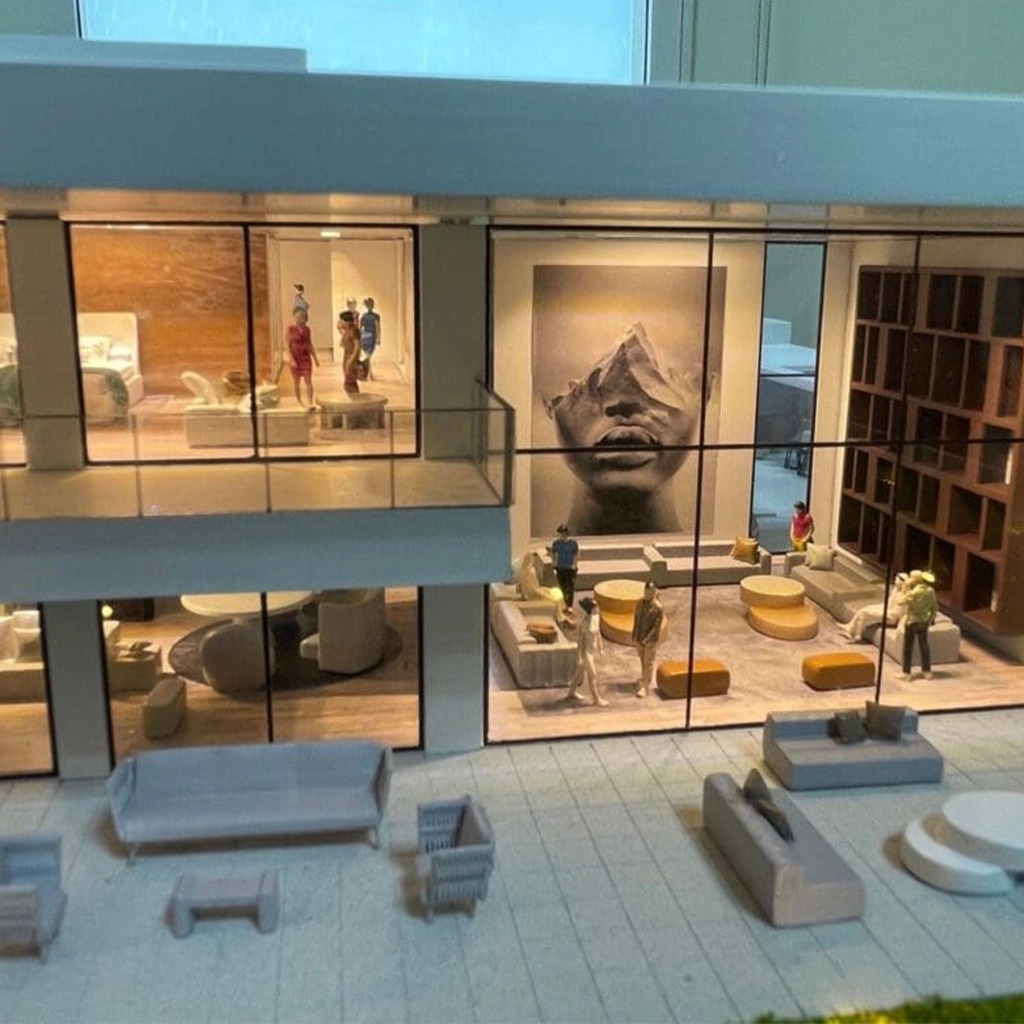
These are the showpieces, crafted with high-quality materials and fine finishes to represent the final building accurately. They include textures, colors, landscaping, and even tiny figures to give a realistic sense of scale and atmosphere. These detailed pieces are powerful tools for final client approvals, public exhibitions, or marketing campaigns. Their visual appeal helps stakeholders feel confident in the proposed design and its surrounding environment.
Urban models
These models cover a larger area, showing how a new building fits within its existing neighborhood or city block. They provide a bird’s-eye view of the project’s context, including streets, parks, and neighboring structures. Planners and developers use these to study the impact on traffic flow, sightlines, and the overall cityscape. These larger-scale models facilitate crucial discussions about zoning and community integration.
Interior models
These are cutaway or fully detailed models that focus on the internal spaces of a building. They illustrate room layouts, ceiling heights, and the flow between different functional areas. Designers of interior spaces use these to experiment with furniture placement and lighting effects.